
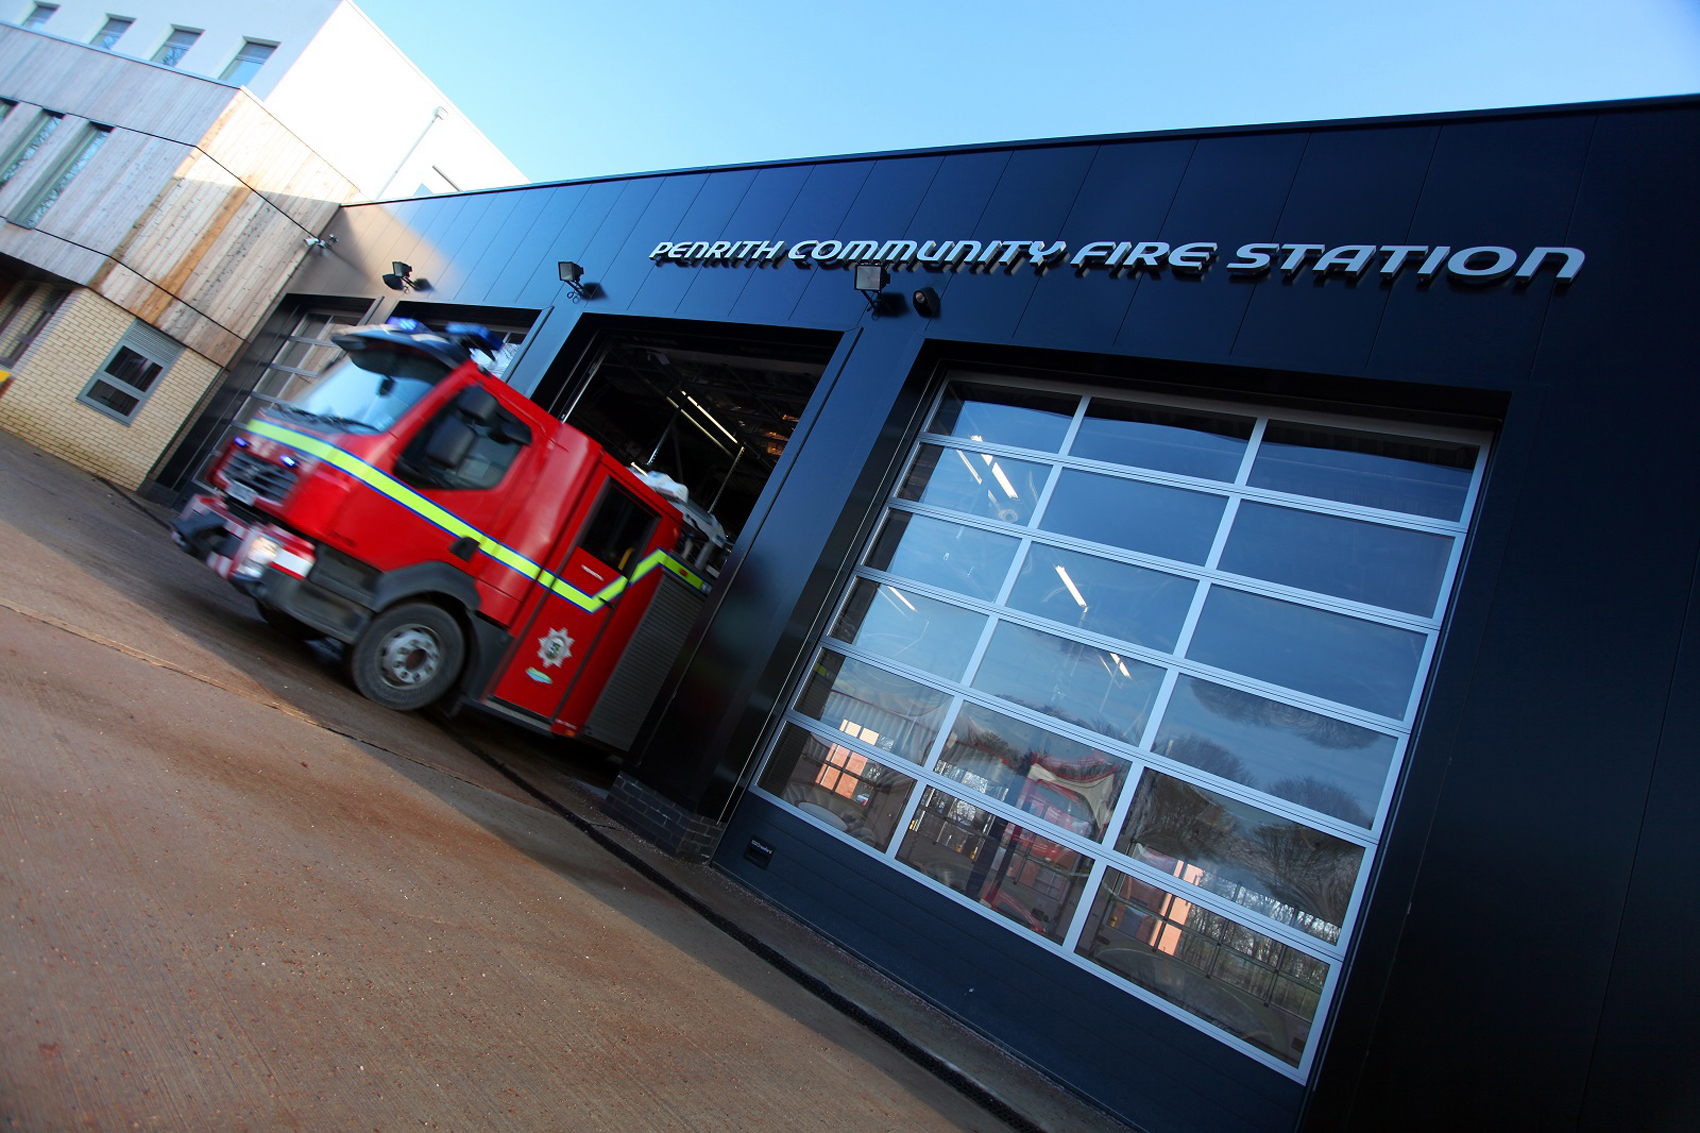

Penrith Community Fire Station
Client: Cumbria Fire and Rescue
Location: Cumbria
Bluesky Architects were appointed to deliver 16 new community fire stations for the Northwest Fire Consortium, comprising Merseyside, Lancashire, and Cumbria Fire and Rescue Services. The programme was procured through a Private Finance Initiative (PFI).
The Penrith Community Fire Station is the largest of these developments and acts as the flagship facility. Alongside a modern four-bay fire and rescue station, it accommodates the Service Headquarters and the Emergency Planning Unit. Integrating these functions within a single building required a carefully considered design strategy to support complex operational relationships while maintaining clarity, efficiency, and a strong organisational identity.
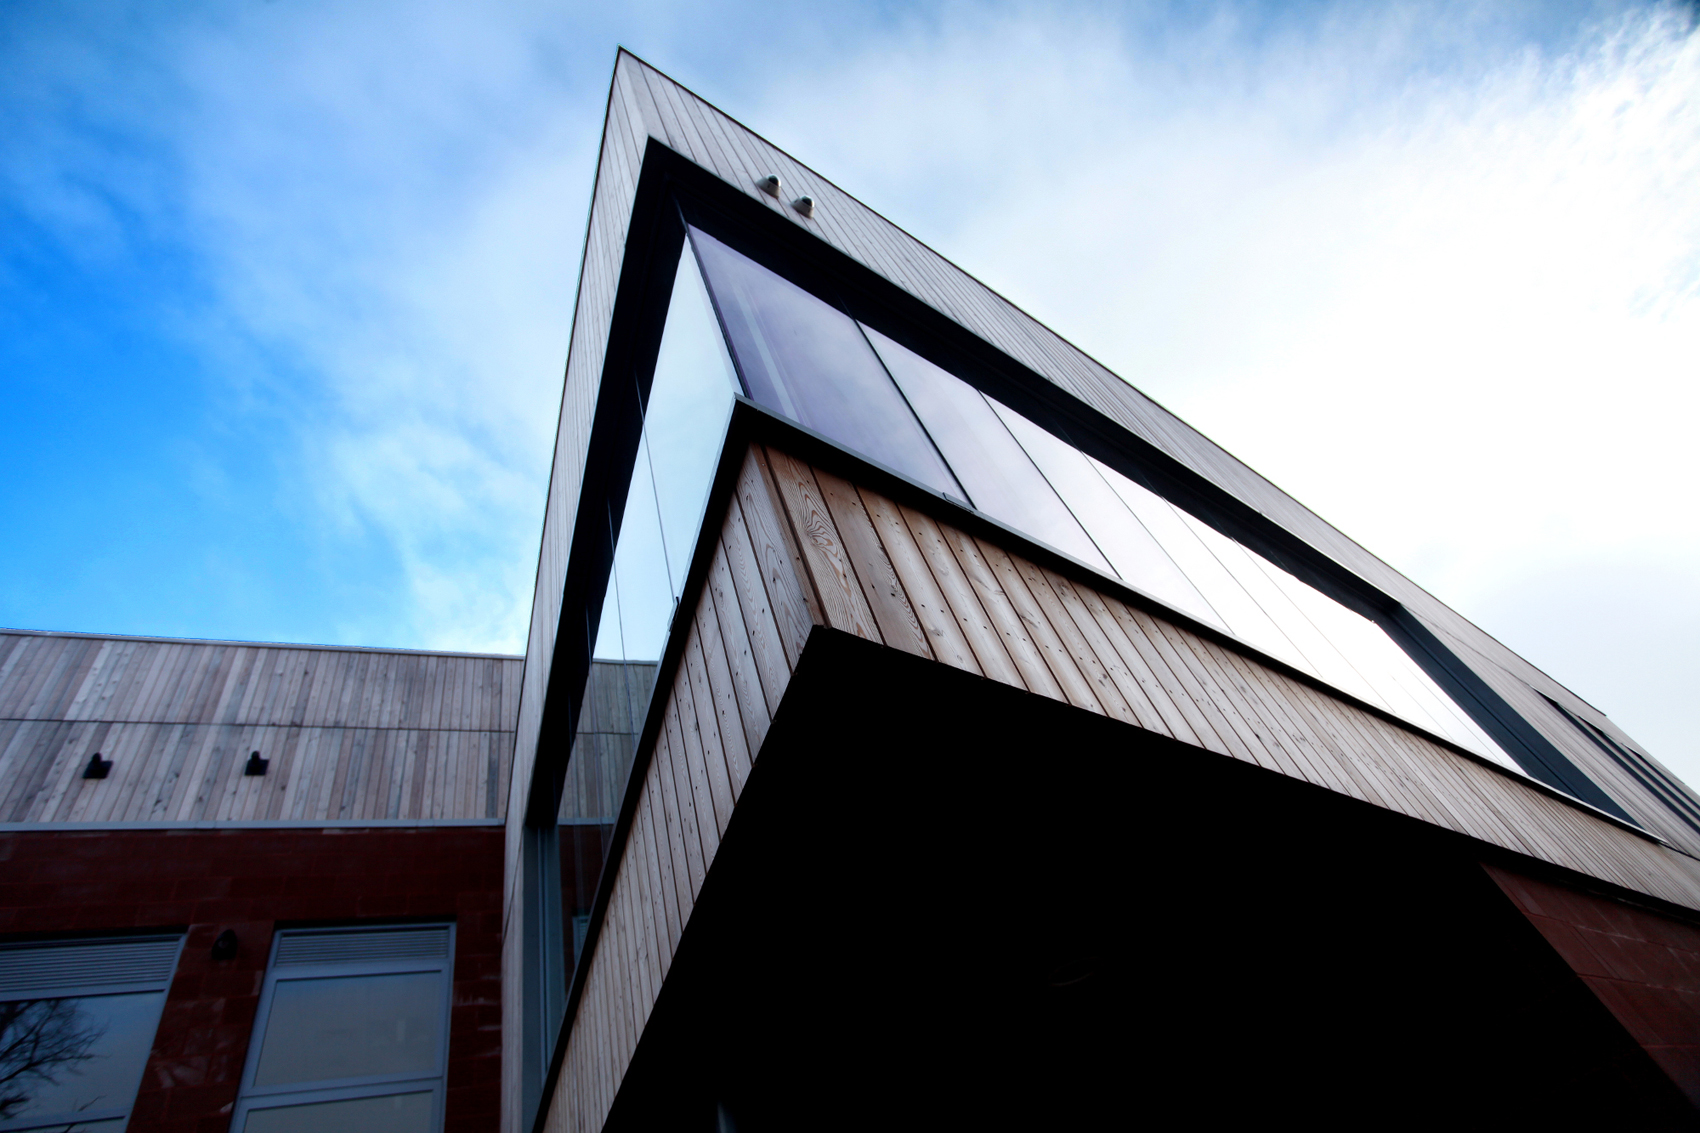
Our design embodies the client’s ambition for a contemporary community fire station balancing high operational performance with flexible, multi-purpose spaces that support public engagement. Architecturally, the building conveys readiness and resilience, while its open, welcoming character strengthens its role as a valued community asset.
Sustainability underpinned the project from the outset. The design reduces environmental impact, promotes a healthy workplace, and provides an inviting environment for visitors. The station is designed to achieve a BREEAM ‘Very Good’ rating, incorporating high-performance insulation, energy-efficient systems, and responsibly sourced materials.